Get $1,625 Cash Back
30 OSLER Drive Unit# 25, Dundas — listed at $649,900. Earn buyer cashback at closing. No catches, just more money in your pocket.
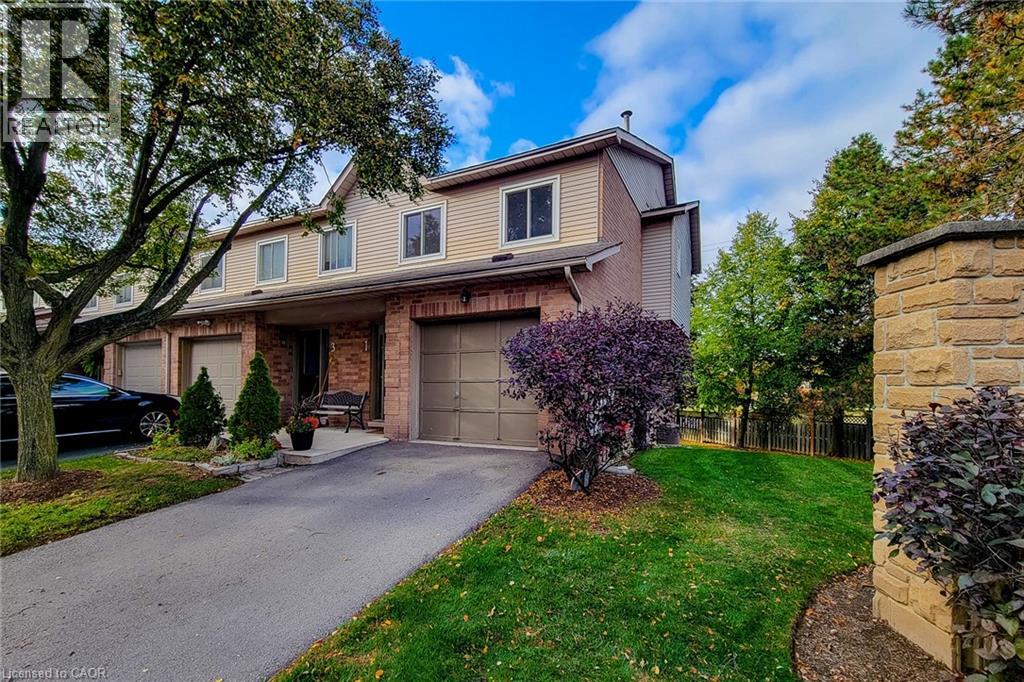
Welcome to refined Dundas living. Ideally positioned as a desirable corner unit within a sought-after townhome community, this impeccably maintained residence offers the perfect blend of elegance, comfort, and convenience. Offering over 1,700 square feet of finished living space, this spacious 3-bedroom, 2.5-bath home is enhanced by its end-unit location, which allows natural light to pour in from multiple exposures and creates a bright, inviting atmosphere throughout. The main level is designed for both everyday living and entertaining, featuring a generous living room with a cozy wood-burning fireplace, a formal dining area, and an eat-in kitchen with abundant cabinetry and walkout access to a private balcony, perfect for morning coffee or summer barbecues. Upstairs, the spacious primary retreat features a walk-in closet and private four-piece ensuite, while two additional well-sized bedrooms and a full bathroom provide ample space for family and guests. The fully finished lower level offers exceptional versatility with walkout access to a private outdoor space. A substantial bonus room offers endless possibilities for storage, a workshop, a hobby room, a fitness area, or a home office. Additional highlights include an interior entry from the garage and affordable condo fees that cover exterior maintenance, allowing for a convenient, low-maintenance lifestyle. Ideally situated just minutes from parks, trails, shopping, restaurants, and the charm of historic Dundas, this exceptional home presents a rare opportunity to enjoy spacious, sophisticated living in one of the area's most desirable communities. (id:60164)
| Room | Level | Dimensions |
|---|---|---|
| Foyer | Basement | 16'5'' x 10'7'' |
| Utility room | Basement | 12'11'' x 5'9'' |
| Family room | Basement | 12'11'' x 14'8'' |
| 4pc Bathroom | Second level | 7'6'' x 9'10'' |
| Bedroom | Second level | 11'4'' x 10'7'' |
| Bedroom | Second level | 15'1'' x 9'10'' |
| 4pc Bathroom | Second level | 7'3'' x 5'6'' |
| Primary Bedroom | Second level | 12'11'' x 14'10'' |
| Kitchen | Main level | 8'4'' x 9'5'' |
| Breakfast | Main level | 9'9'' x 11'4'' |
| 2pc Bathroom | Main level | 4'10'' x 7'1'' |
| Dining room | Main level | 11'6'' x 9'6'' |
| Living room | Main level | 13'5'' x 20'9'' |
How is the home heated? Is it efficient?+
Heating is forced air, natural gas. Gas heating is generally the most cost-efficient option in Ontario winters.
Is there air conditioning?+
Yes — central air conditioning cooling is in place.
How many fireplaces are there, and what type?+
This home has 1 fireplace. Confirm the fuel type (wood, gas, or electric) and have it inspected — especially wood-burning, which needs a WETT certification for insurance.
What do the condo/maintenance fees cover?+
The $565/mo fee covers: Landscaping, Water, Insurance, Parking.
What's the parking situation?+
This property includes 2 spaces — Attached Garage, Visitor Parking.
How is the space laid out across floors?+
This is a 3-storey single family. The 3 bedrooms and 3 bathrooms are typically split with living areas on the main floor and bedrooms above — confirm the exact layout during a showing.
Ask About This Property
Nearby Places
Searching nearby places…
Benchmark price · Updated 2026-09
Year over year
Past 10 years
Similar listings
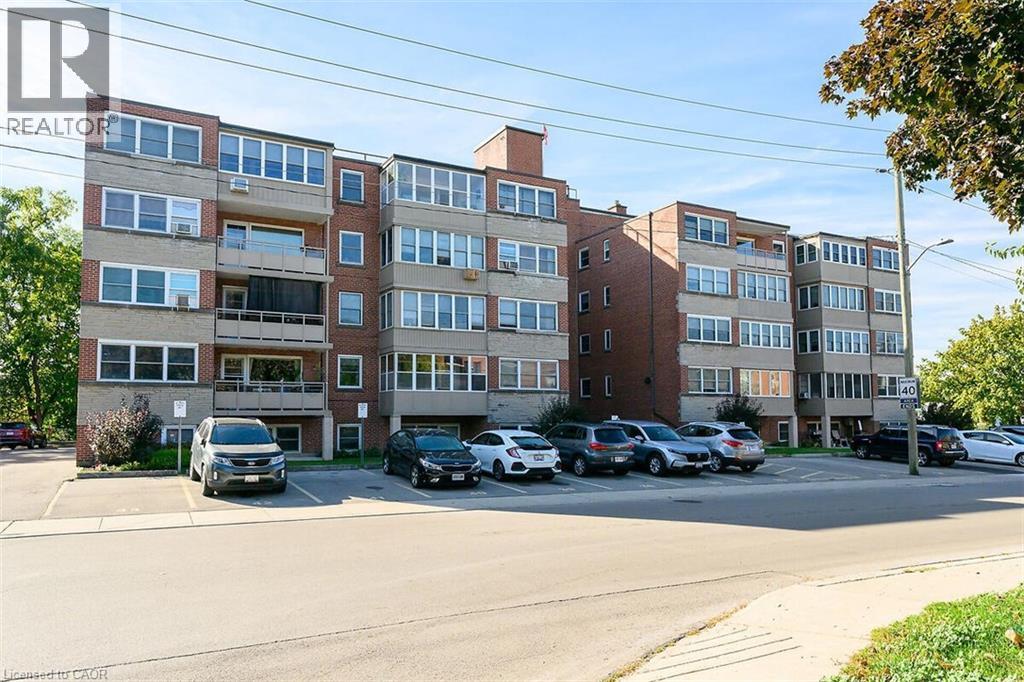 For Sale72 days36
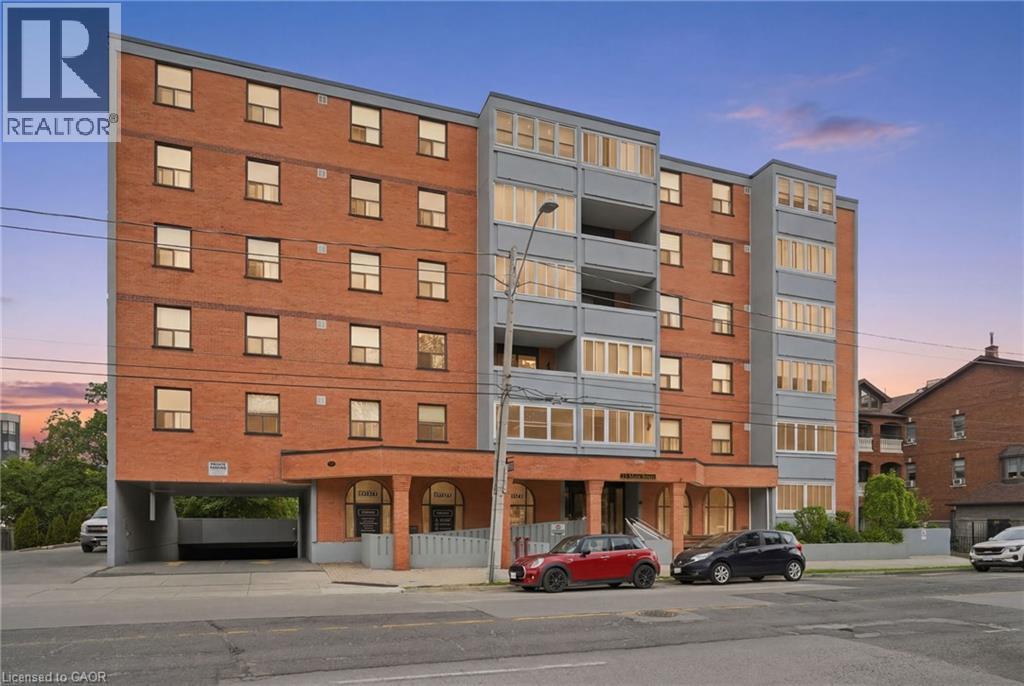 For Sale148 days28
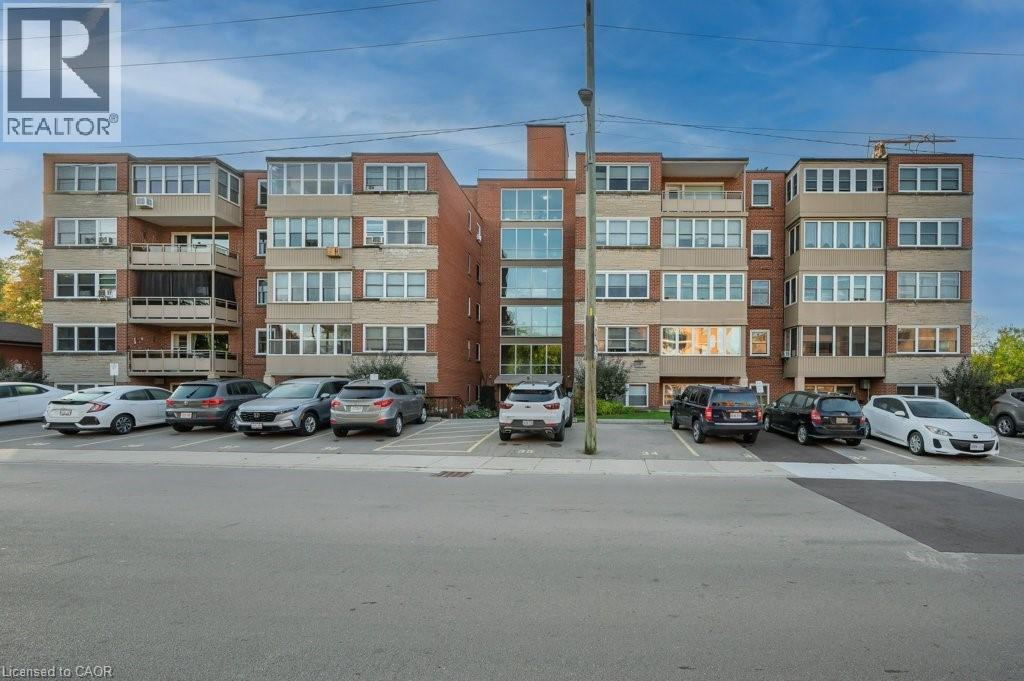 For Sale71 days40
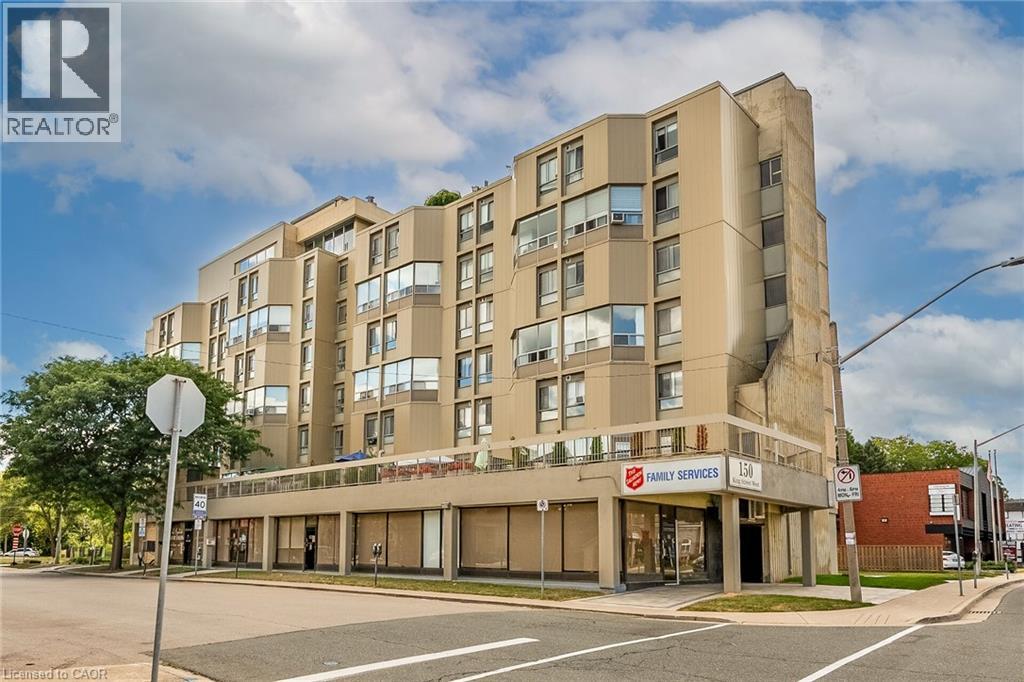 For Sale43 days39

The listing data above is provided under copyright by the Canadian Real Estate Association. While the information is considered reliable, its accuracy is not guaranteed by the Canadian Real Estate Association or getsetsold.ca. Neither getsetsold.ca nor its affiliates make any representations or warranties, express or implied, regarding the accuracy or completeness of the information presented here.